
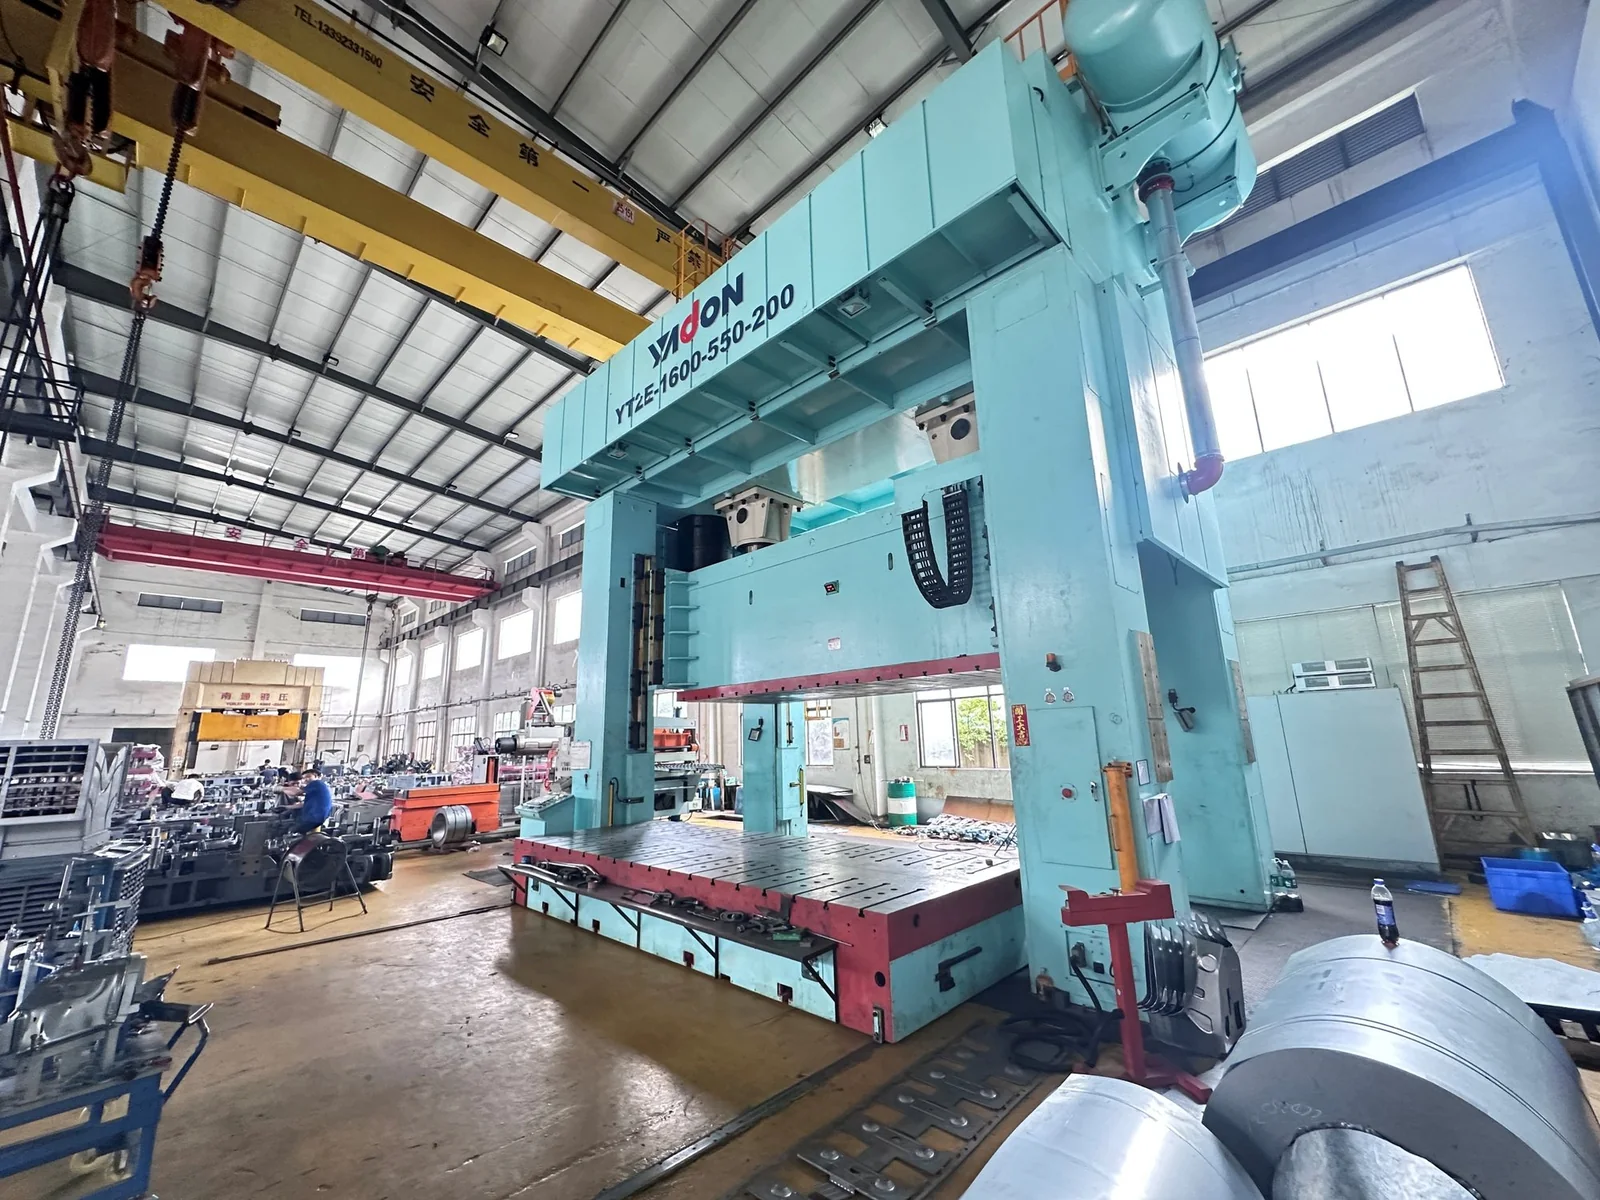
MAX TRYOUT1600 t
YT2E-1600
12–25 strokes/mintable 5000×1800 mmshut height 1200 mm
We measure base geometry before tryout and validate die performance at our own manufacturing site.
CMM and 3D scanning provide objective geometry verification before tryout and create a clearer basis for acceptance.
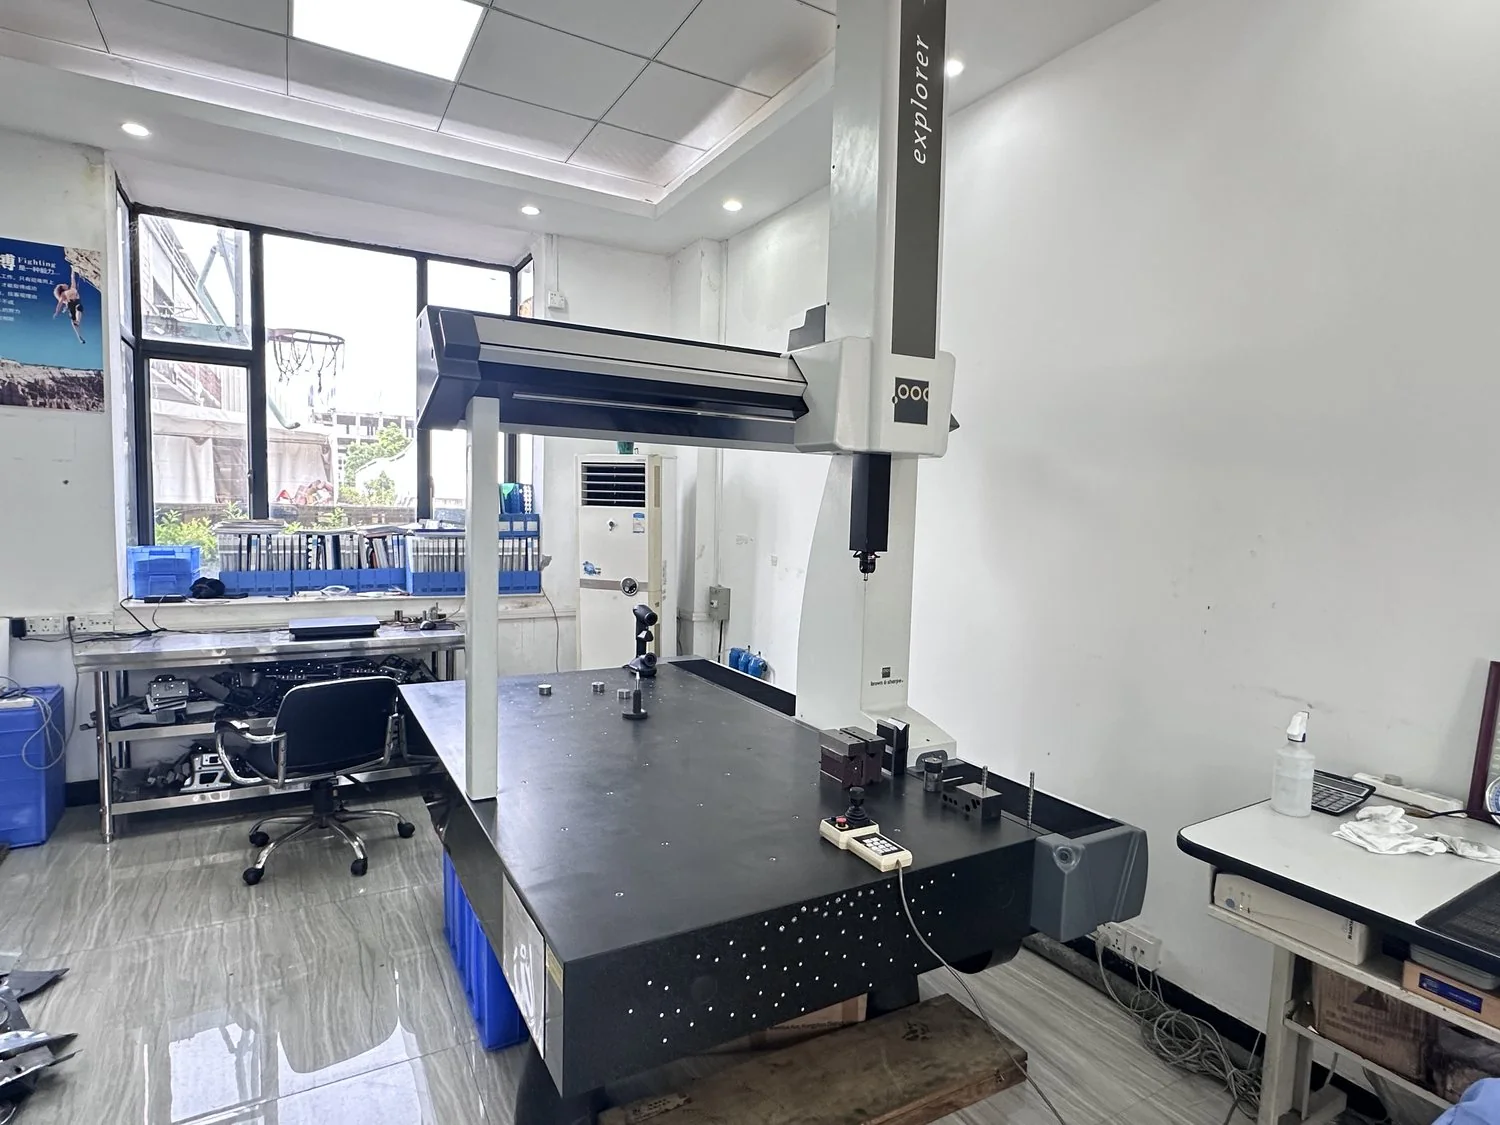 QC / CMM / 3D
Coordinate measurement, 3D scanning and manual measuring tools.
| Type | Brand | Parameters | Accuracy | Year |
|---|---|---|---|---|
| CMM | Hexagon | 1500×1000×800 | 0.002/300 | 2018 |
| Blue Light 3D Scanner | ZG | 3D scanner | 0.002/300 | 2022 |
| Height Gauge | Guanglu | 0–600 | 0–600 | 2018 |
| Calipers / Micrometer | Guanglu | digital / mechanical tools | — | 2024 |
Before shipment, geometry, material behavior, coil feeding and stroke stability can be verified.
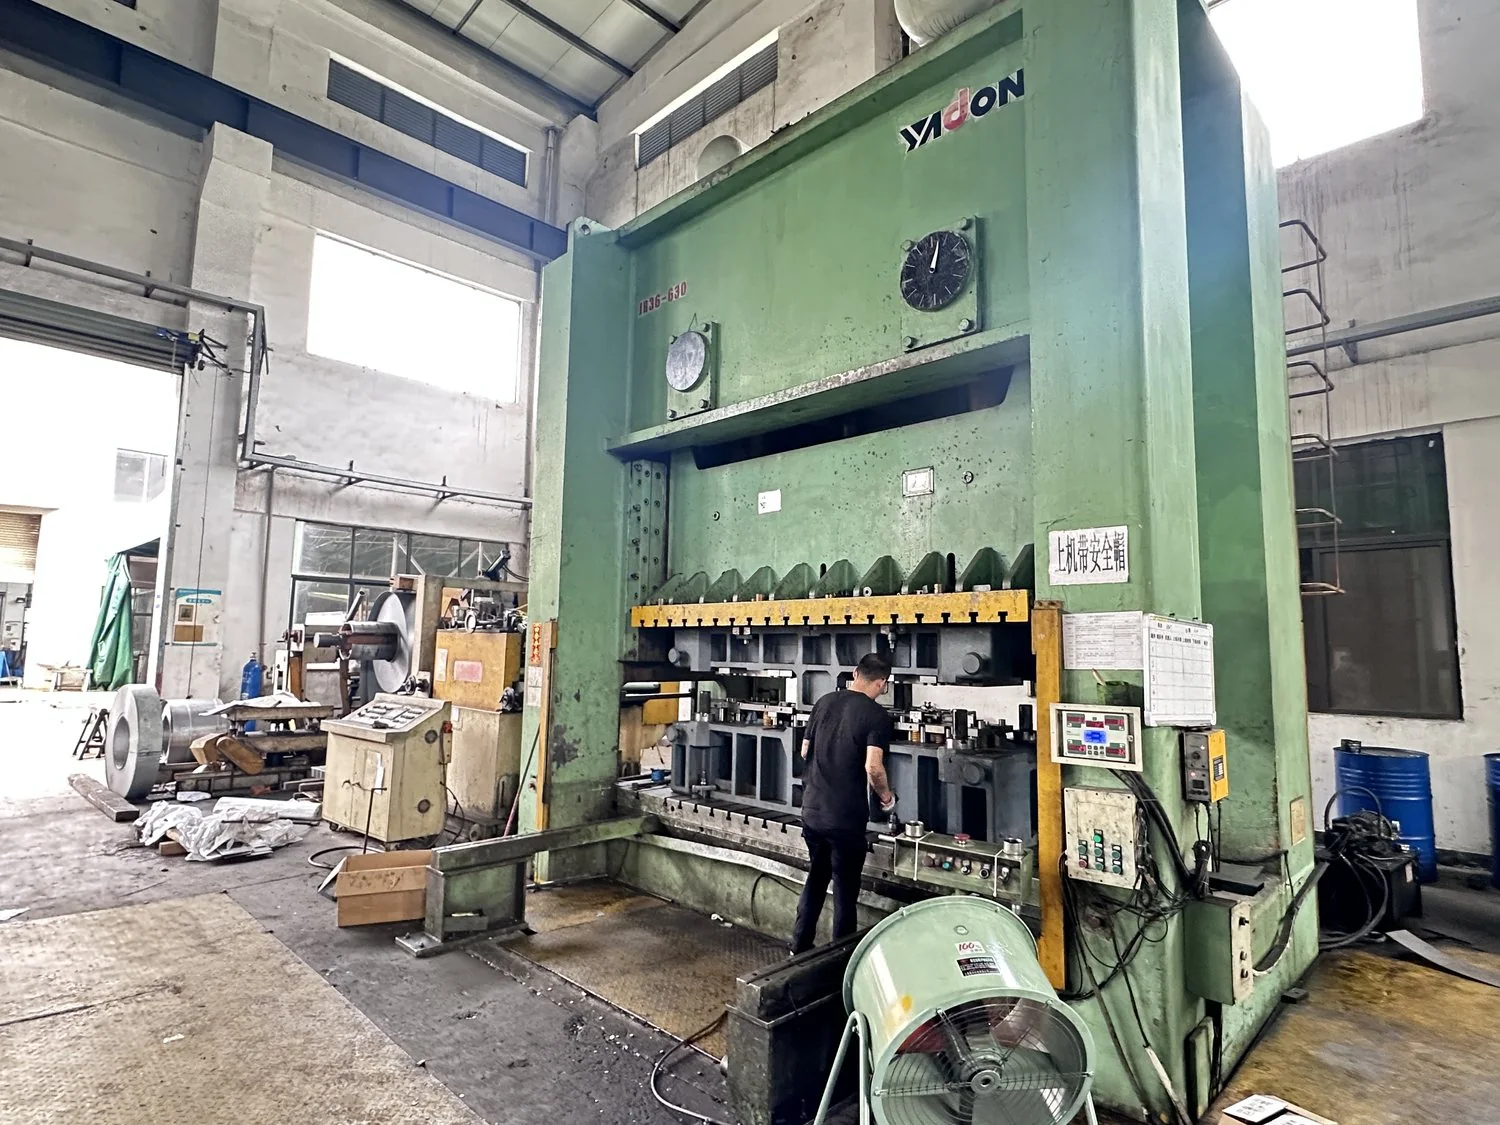
12–25 strokes/min · table 4000×1800 mm
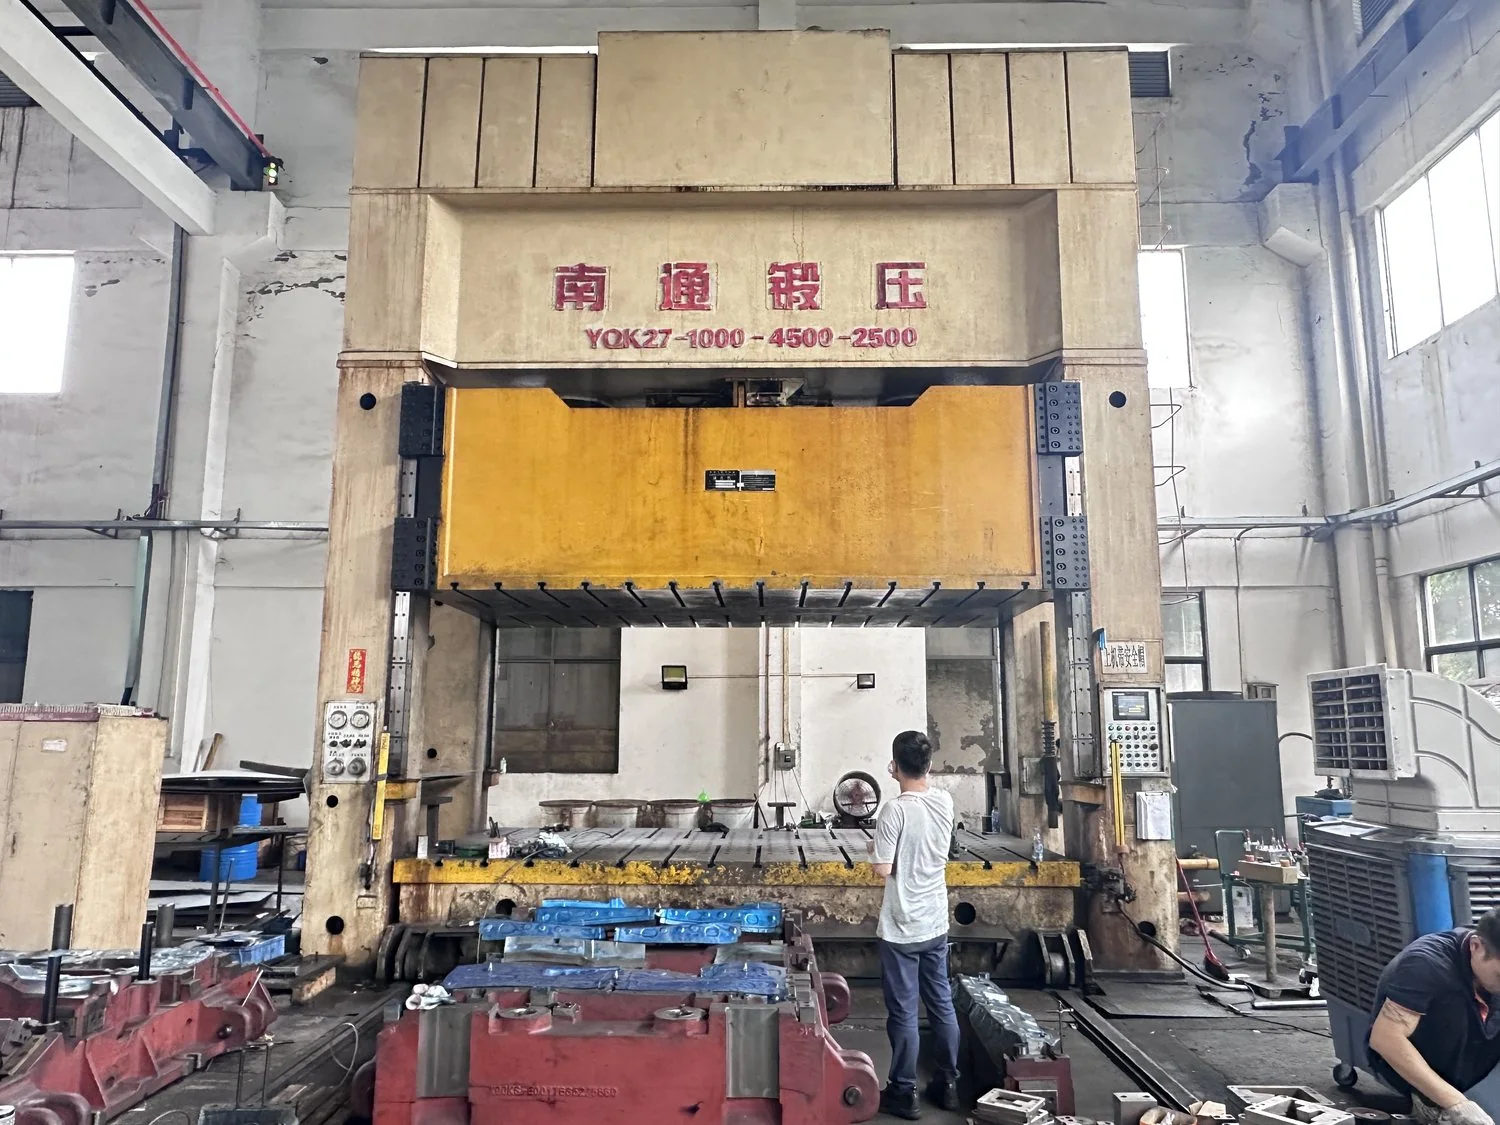
3–5 strokes/min · table 4500×2500 mm
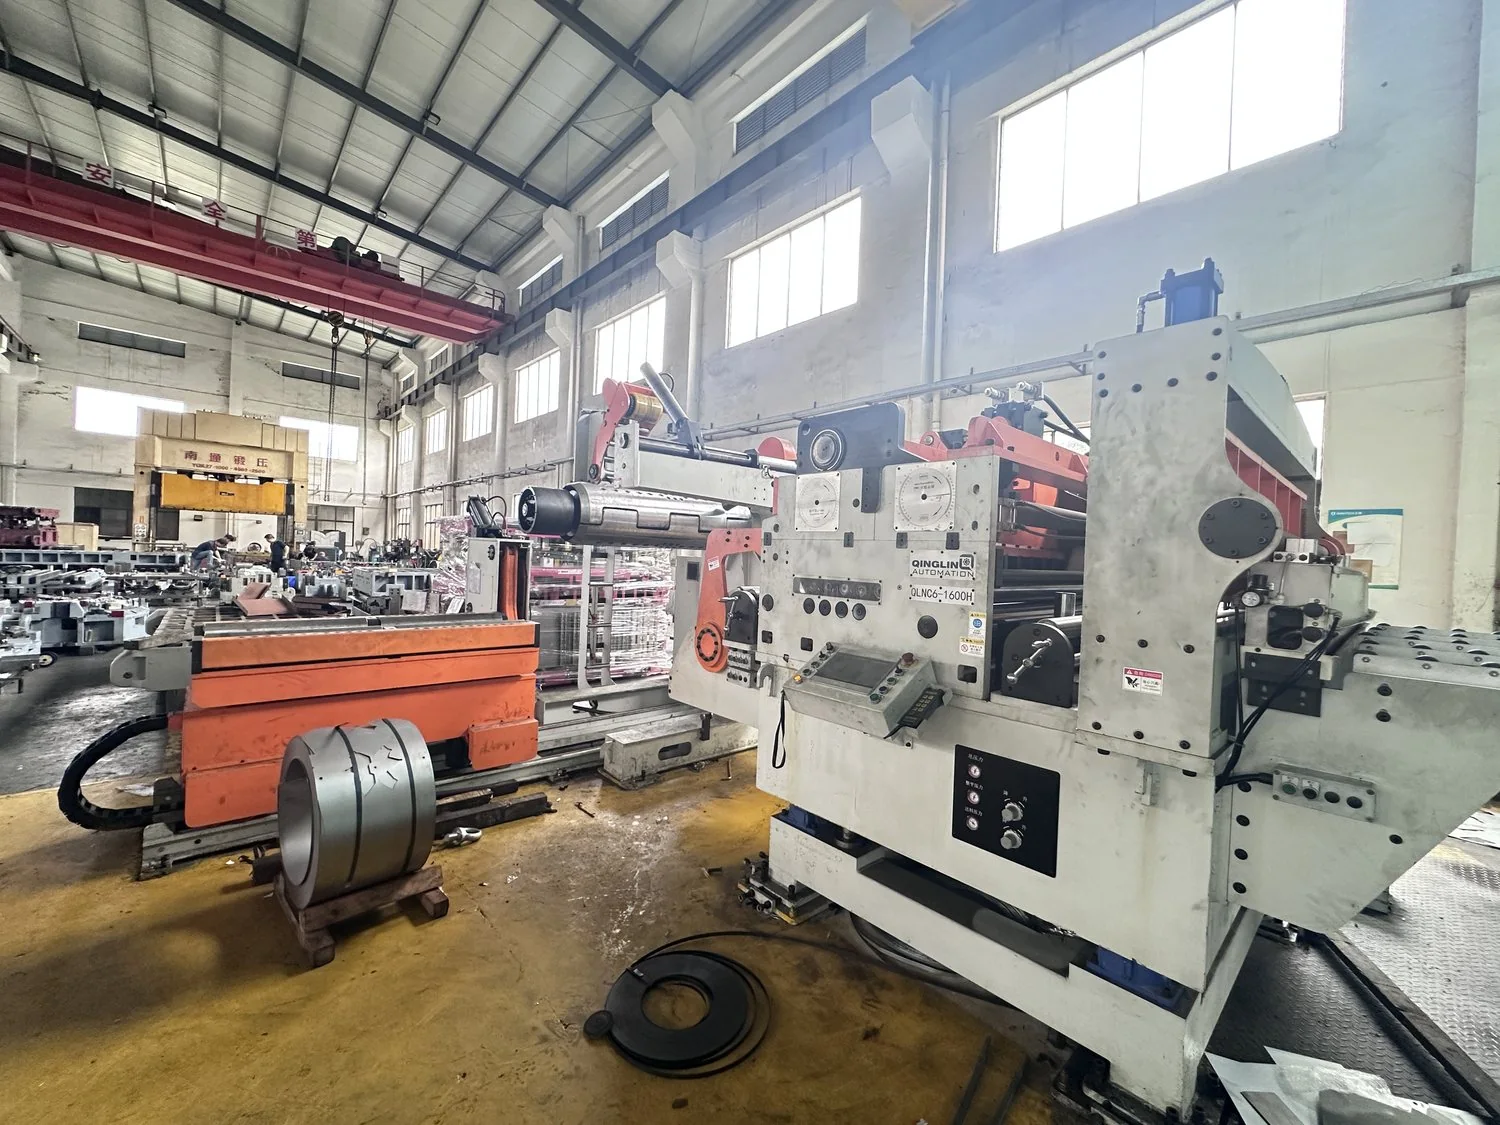
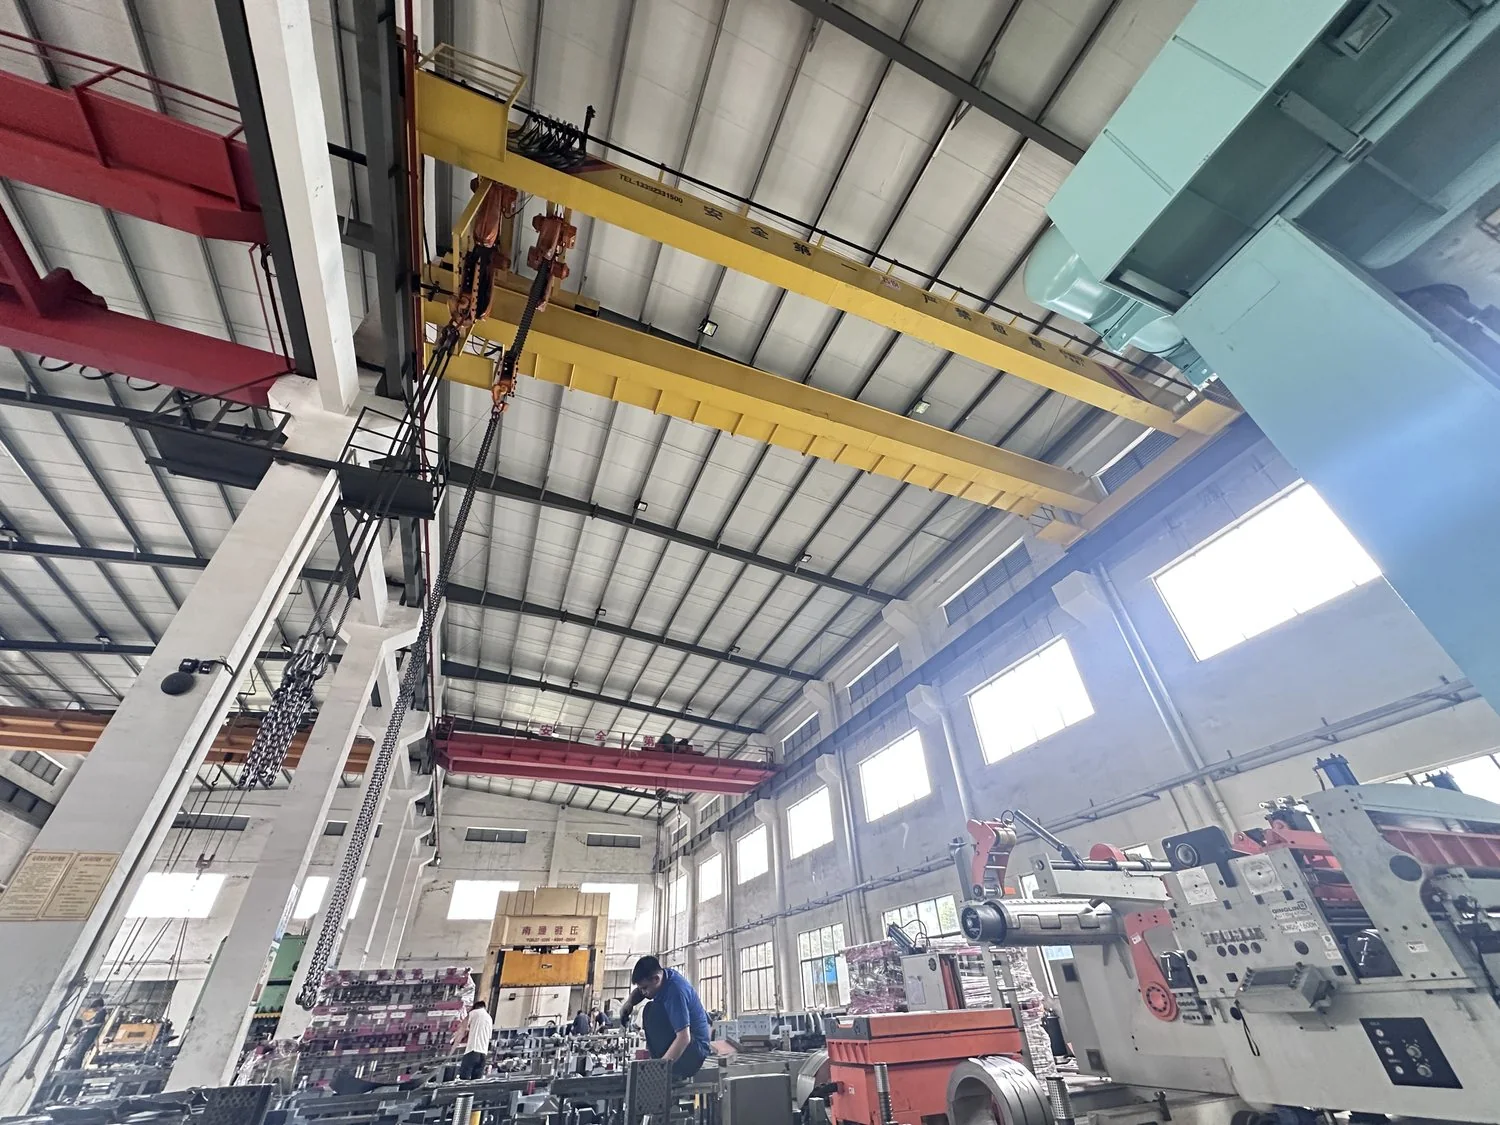
Coil feeding, cranes and a forklift allow large tooling to be moved and tuned in-house without separate external logistics during tryout.
The more issues are resolved before delivery, the lower the risk of rework at the customer’s site.
CMM, 3D scanning and dimensional inspection.
Tryout, corrections and stroke-stability verification.
Verification of coil feeding and material behavior.
Samples, reports and shipment preparation.
Send the part, material, annual volume and equipment requirements.